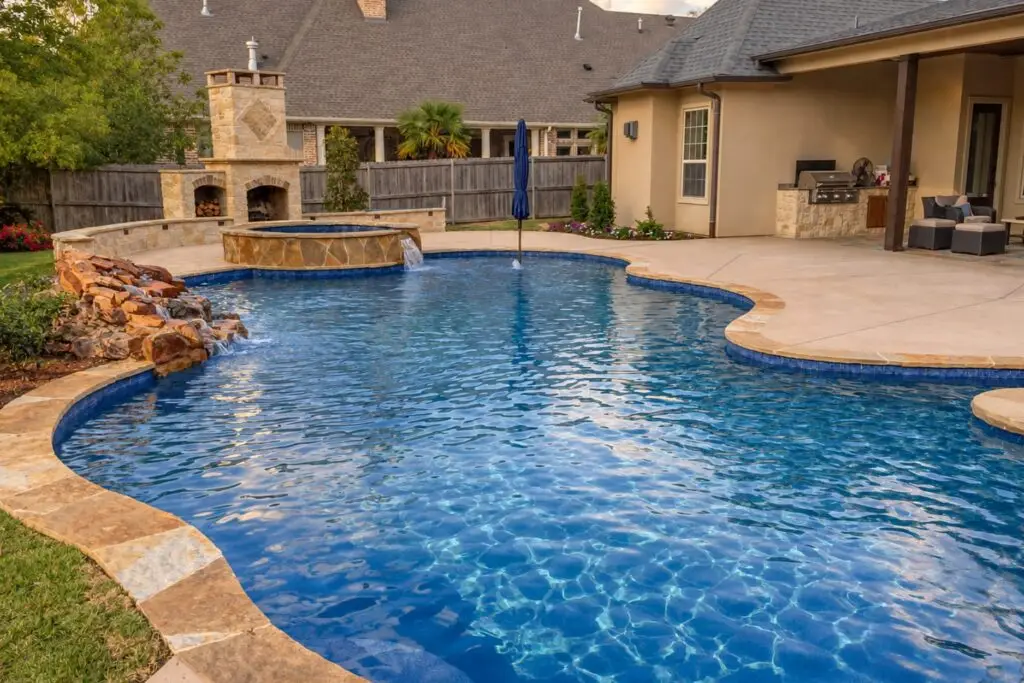

A poolside outdoor kitchen sounds simple. Put a grill near the water, done. Then you host your first real party and realize the chef is facing a fence with their back to every person they invited.
Layout is the whole game. Below are the five placement rules that decide whether your poolside outdoor kitchen becomes the spot everyone crowds around, or an expensive grill nobody stands near.
Rule 1: The chef faces the water
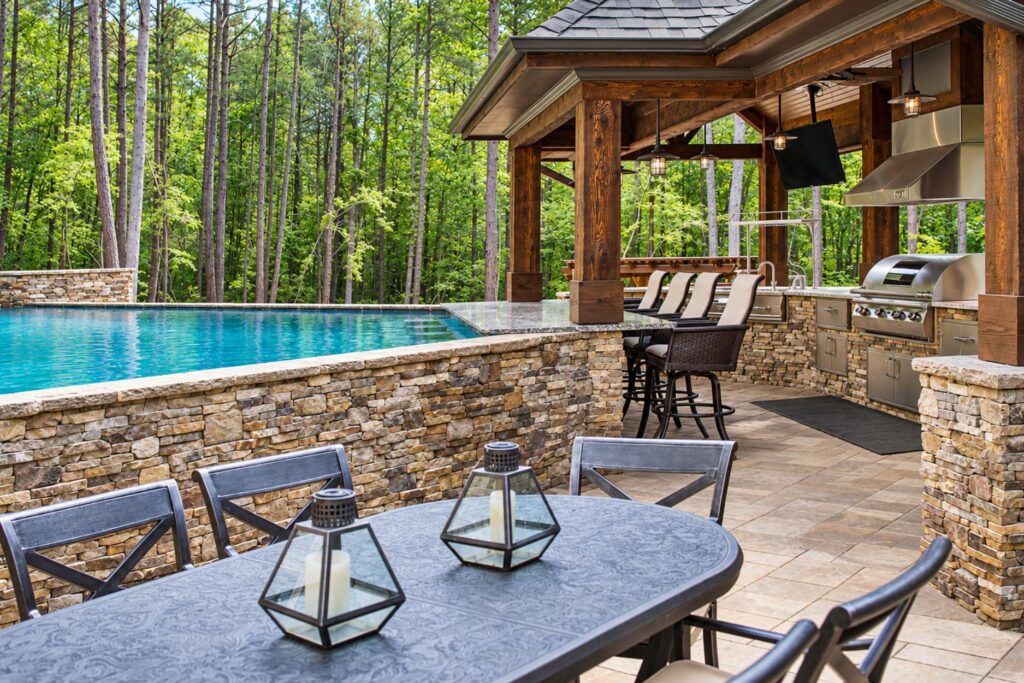
Your kitchen should look out at the pool, not away from it. Whoever is cooking should be able to see the swimmers, hear the conversation, and shout “who wants cheese on this” without leaving the grill.
Point the bar top at the water and those seats fill up on their own. Point it at the house and your chef spends the party alone with a spatula.
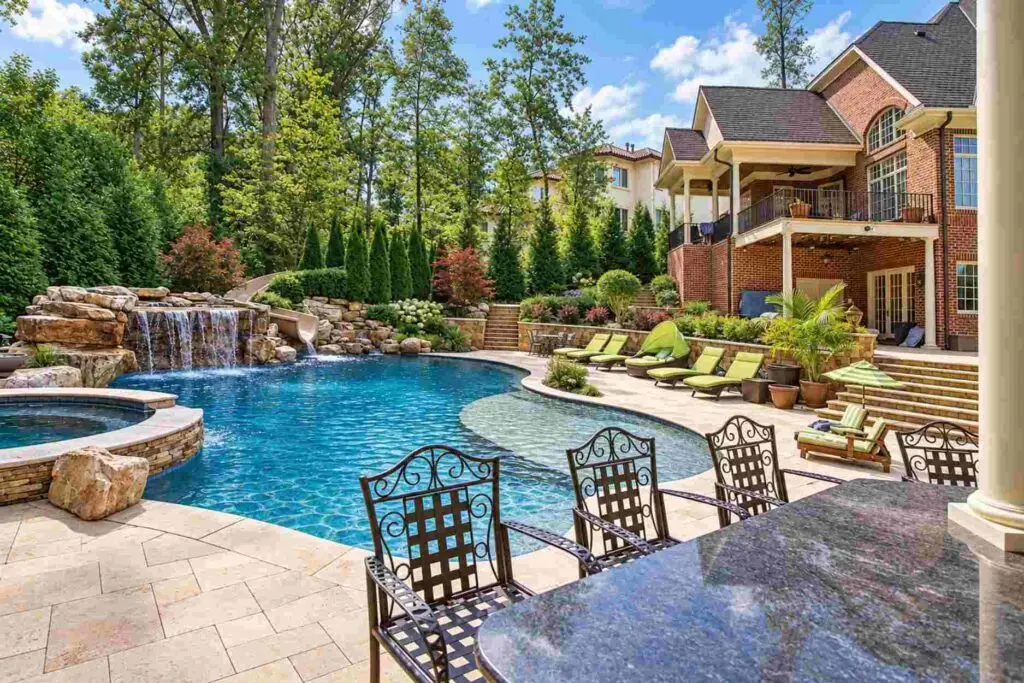
Rule 2: Aim at the busiest part of the pool
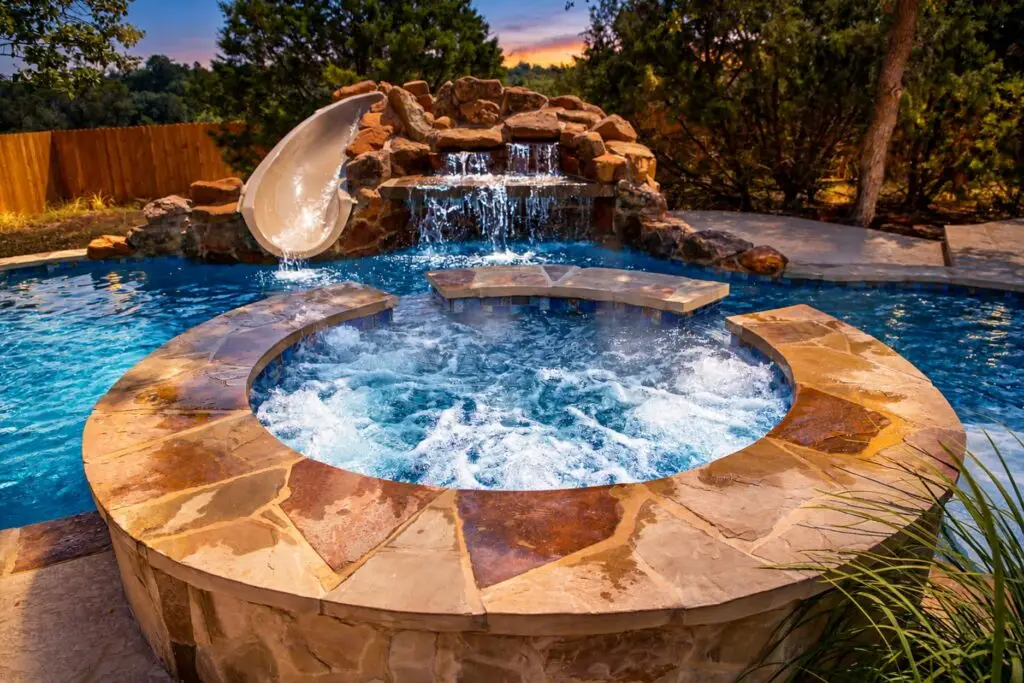
Not all pool real estate gets equal traffic. People cluster in the shallow end, on the tanning ledge, at the big entry steps, in the spa, and at the bottom of the slide.
Pick the one your family actually uses and put the poolside outdoor kitchen within talking distance of it. A kitchen parked by the deep end, where nobody lingers, is a kitchen in the wrong spot.
Already know where the grill is going? Steal a few ideas for what goes on it from our poolside hosting board on Pinterest.
Rule 3: Near the house or near the pool, but pick on purpose
Close to the back door means fast trips inside for everything you forgot: the tongs, the ice, the second bag of buns. In an average size yard, that usually wins.
On a bigger lot where the pool sits well away from the house, keep the kitchen with the pool instead and stock it so nobody has to hike. What you never want is a kitchen stranded in the middle, too far from the fridge and too far from the fun.
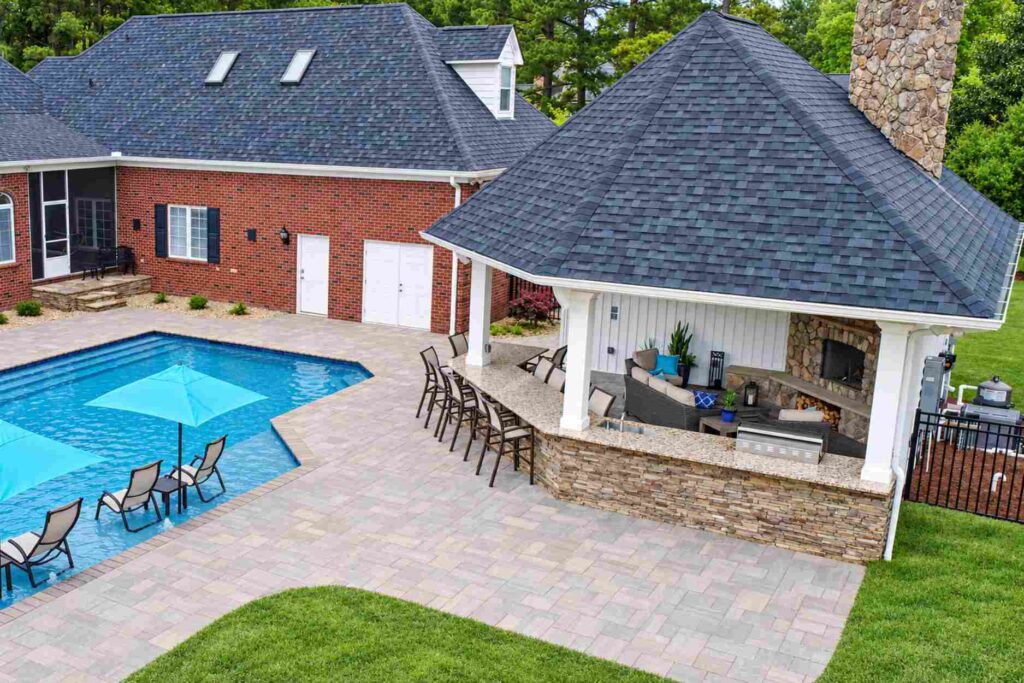
Working with a pool you already have? Be honest about your options. They are usually narrower than they look on paper, and that is exactly the thing worth pressure testing with a designer before you pour anything.
Rule 4: Respect the splash zone
Cannonballs. Chicken fights. Kids who just discovered they can make waves. Water travels farther than you think.
Set the cook surface and the bar seating back far enough that a splash never lands on the burgers, the outlets, or a guest’s plate. A few feet of buffer, or a raised deck level, handles it. Worth settling while you are still working out deck and patio size.
Rule 5: Want a swim-up bar? Decide before anyone digs
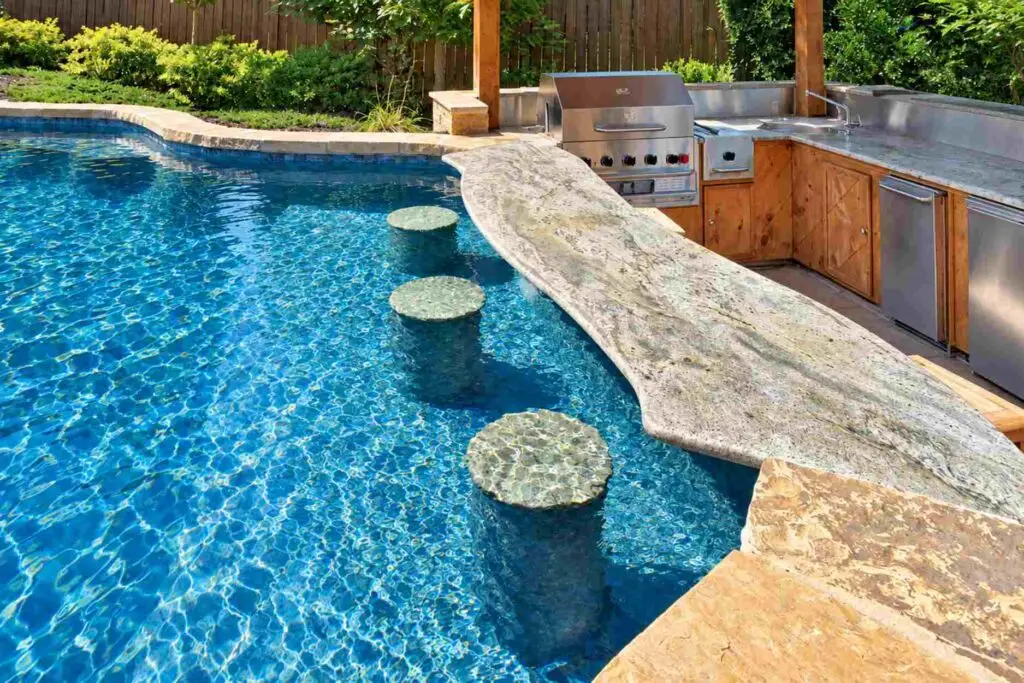
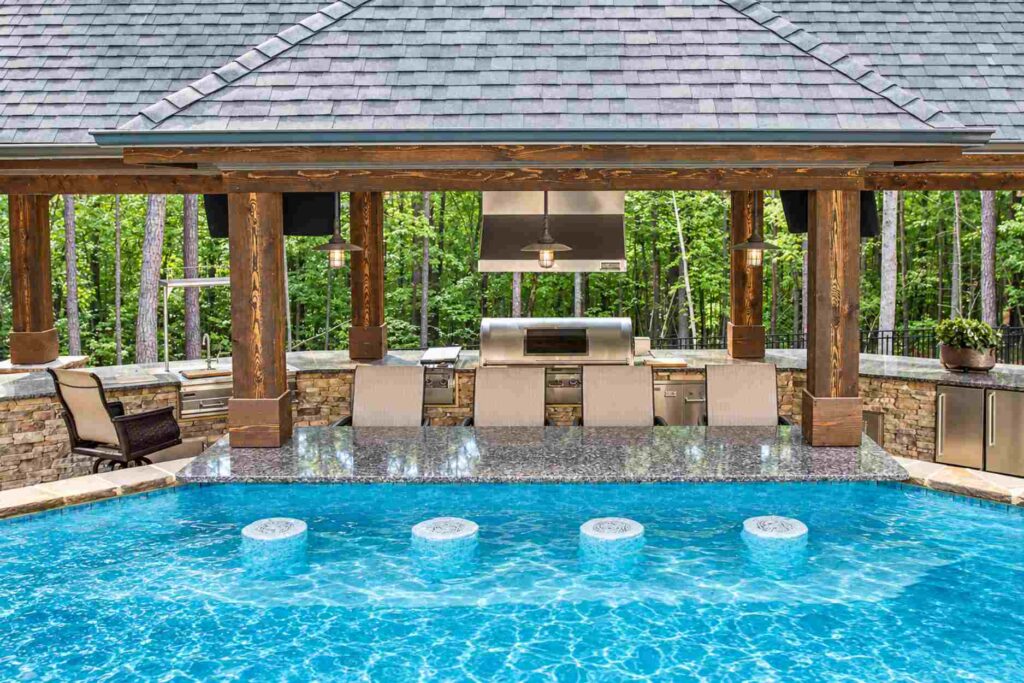
This is the rule with a deadline. A swim-up bar has a wet side with barstools in the shallow end, a dry side behind it, and one countertop shared by both. Build your kitchen on that dry side and food and drinks go straight over the counter to people who never have to get out of the water.
The catch: that dry side sits in a sunken well, usually 30 to 36 inches deep, with patio steps leading down into it. The well has to be engineered into the pool shell itself. So a swim-up kitchen is something you build with a new gunite pool, and almost never after. If it is on your wish list at all, say it out loud at your first design meeting.
Shade the chef, at minimum
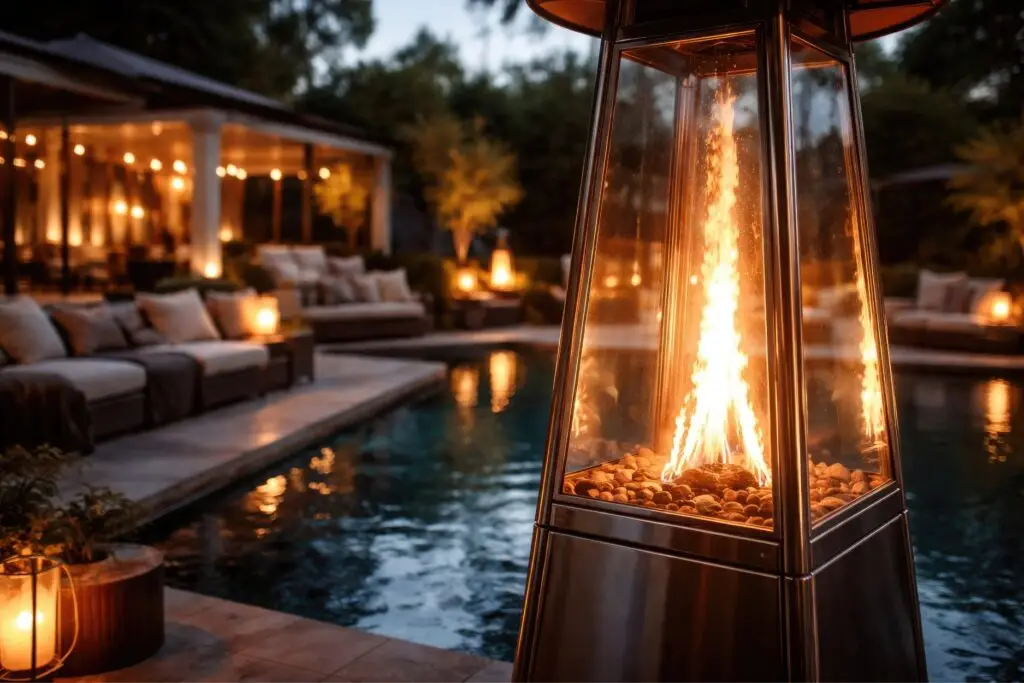
Your options run from a patio umbrella over the grill, to an airy lattice, to a full custom roof that covers the kitchen and the in-pool barstools. Start with shade over the grill. Standing over an open flame in full sun makes for a very short shift.
Build both at once and pay less
If a pool is already in your plans, build the kitchen in the same project. Same crews, one round of excavation, gas and electric run once, and the stone and tile in your poolside outdoor kitchen can match your pool coping exactly instead of almost. Adding the kitchen later means paying to reopen work you already paid to finish. Same logic applies to the other backyard additions worth bundling into one build.
Let us map your backyard
You have the rules. The part worth handing off is the layout itself, because the right spot depends on your lot lines, your pool shape, your afternoon sun, and where your people actually gather.
Blue Haven has designed poolside outdoor kitchens for backyards of every size, from tight city lots to wide open acreage. Book a free design consultation and we will put your options on paper before anyone breaks ground.